
Join Login
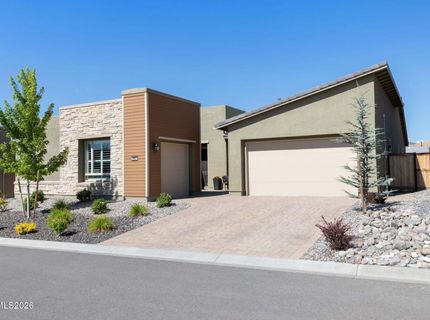
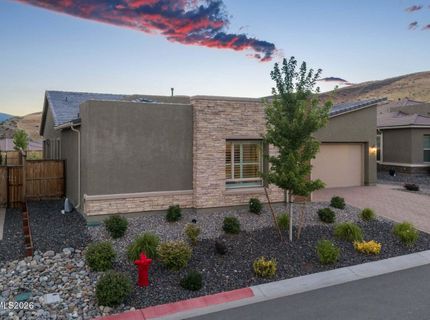
8937 Suncreek Trail, Reno, NV 89523 Photo

69 Total Photos [Click to View All]

8937 Suncreek Trail
Reno, NV 89523
$1,075,000
3 Beds | 3 full 1 partial Baths | 2735 sqft | 0.21 Acreage

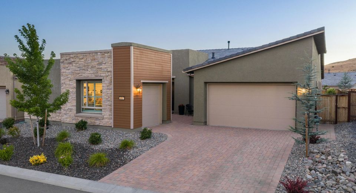
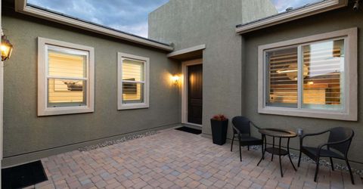
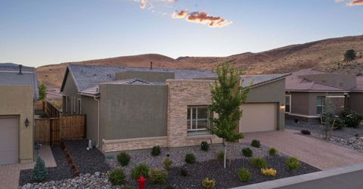
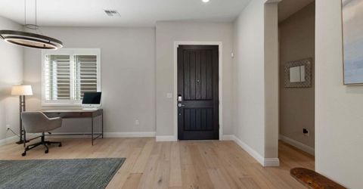
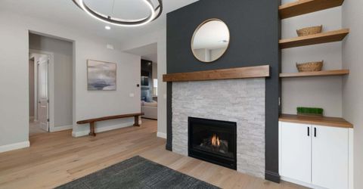
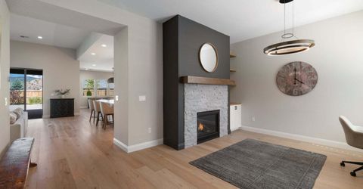
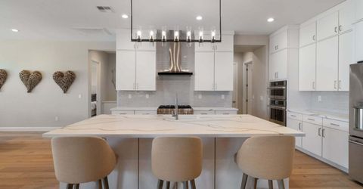
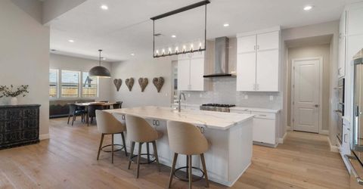
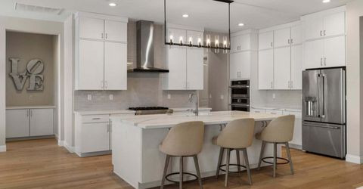
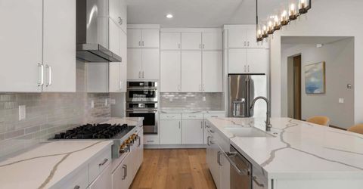
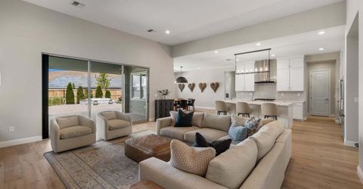
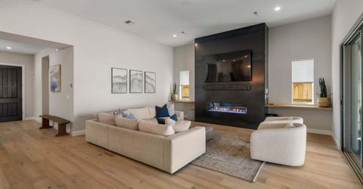
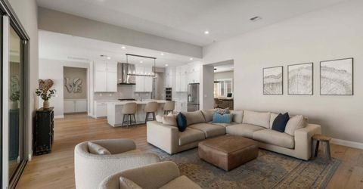
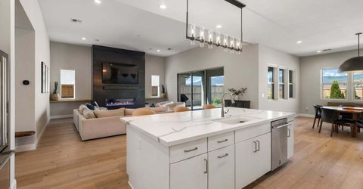
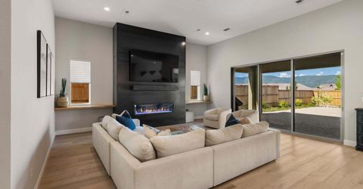
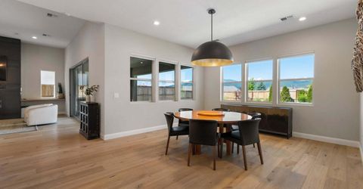
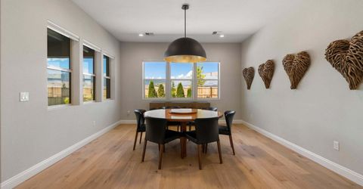
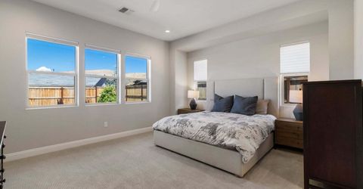
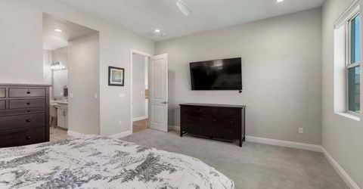
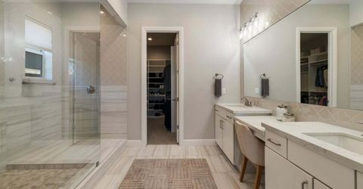
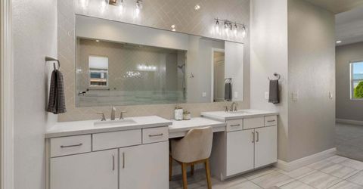
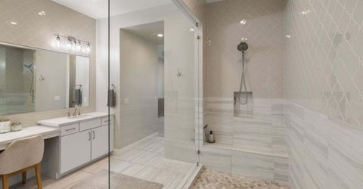
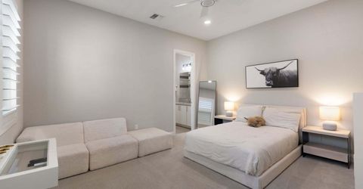
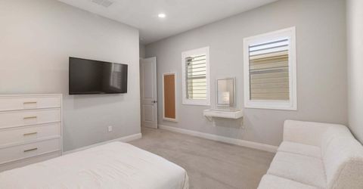
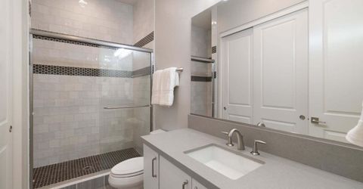
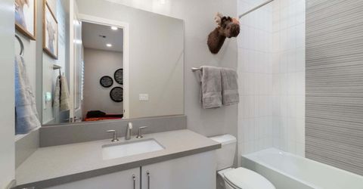
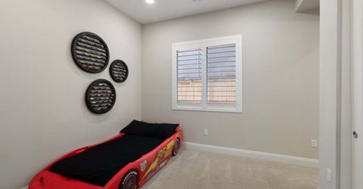
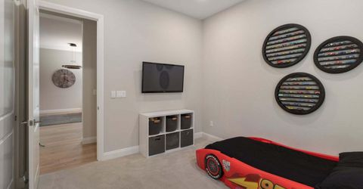
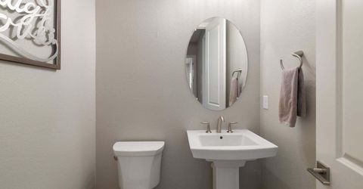
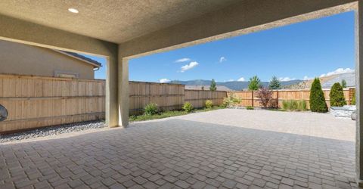
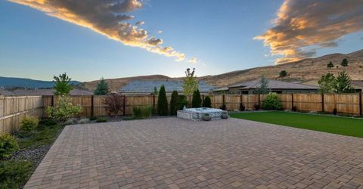
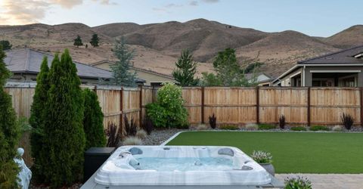
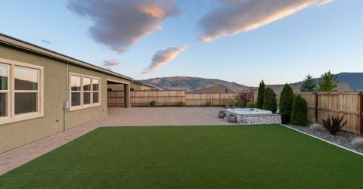
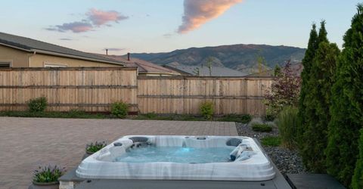
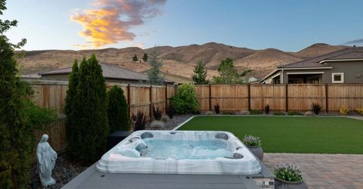
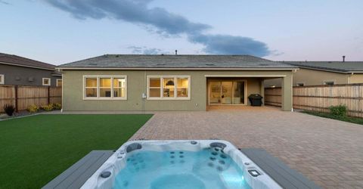
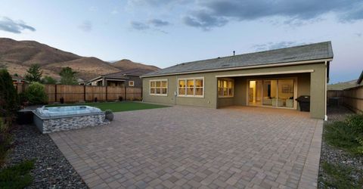
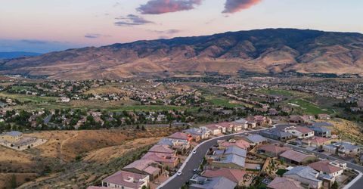
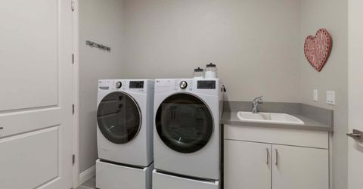
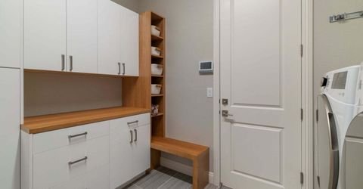
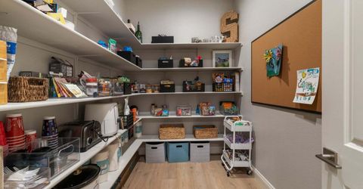
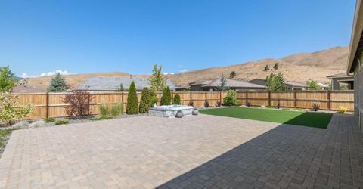
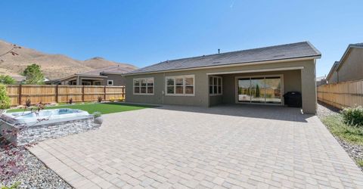
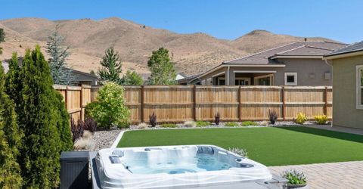
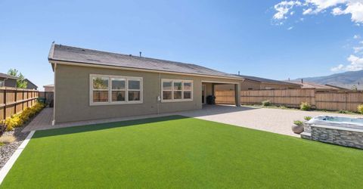
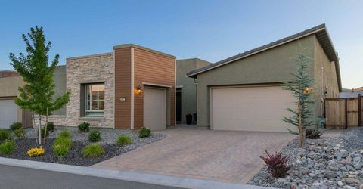
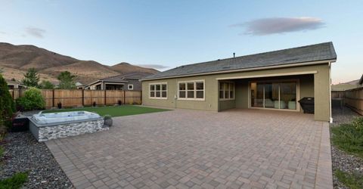
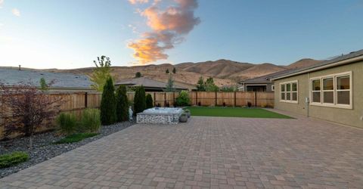
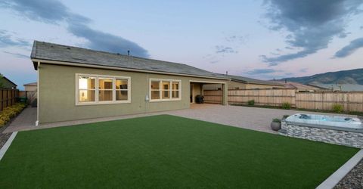
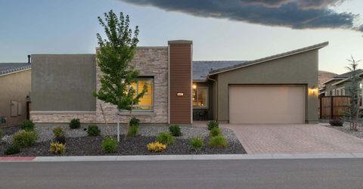
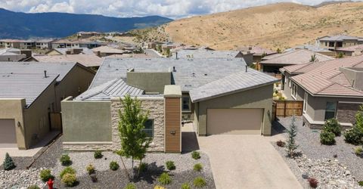
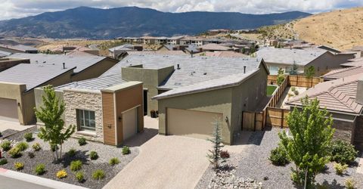
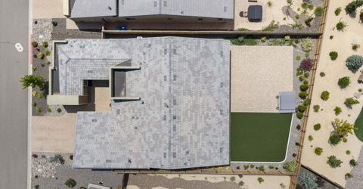
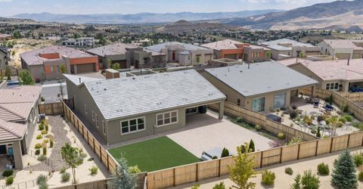
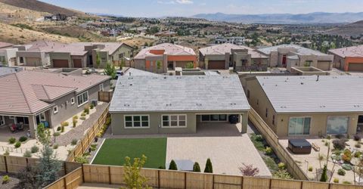
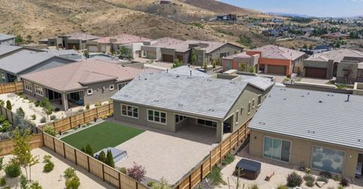
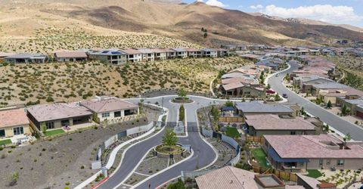
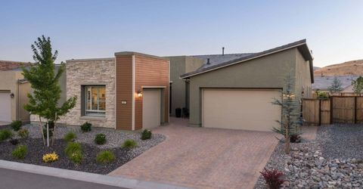
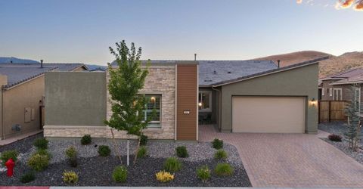
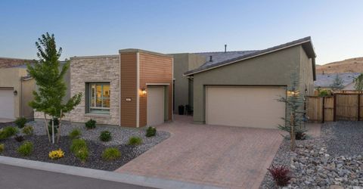
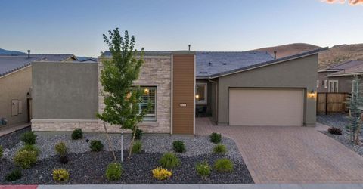
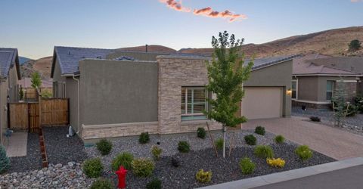
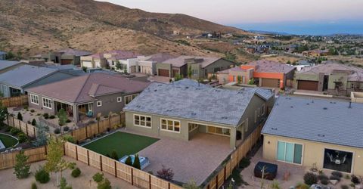
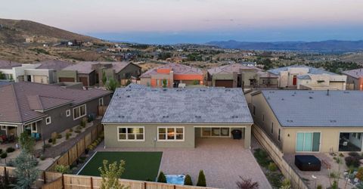
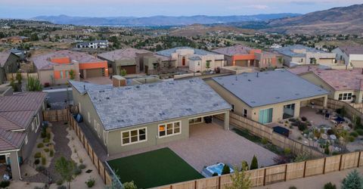
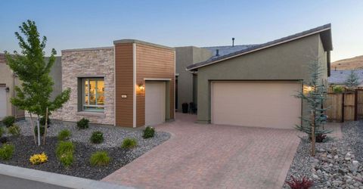
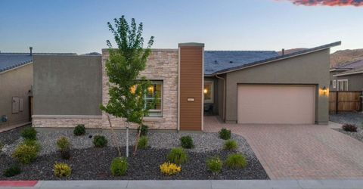
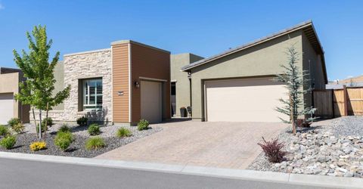
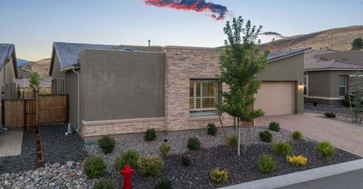
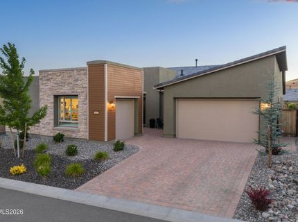
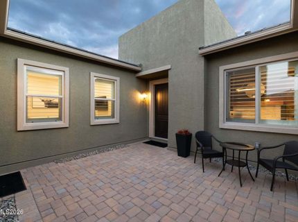
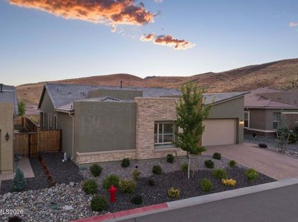
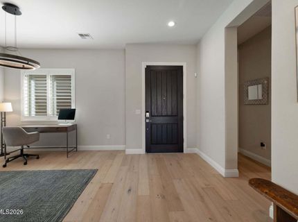
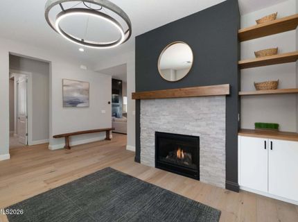
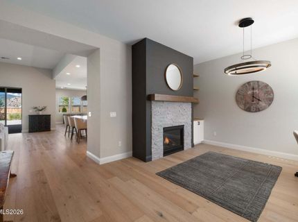
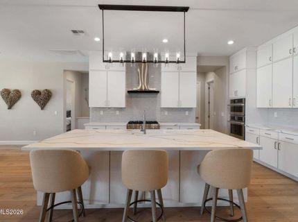
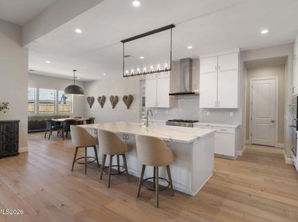
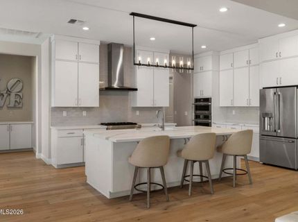
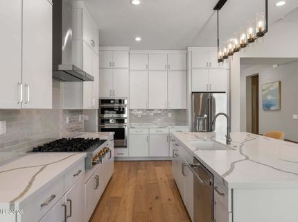
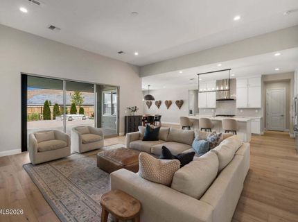
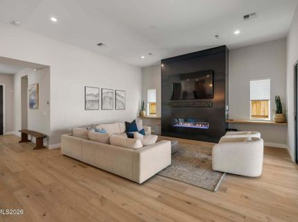
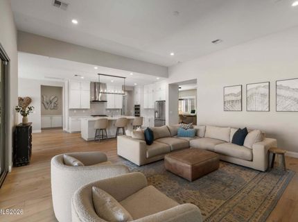
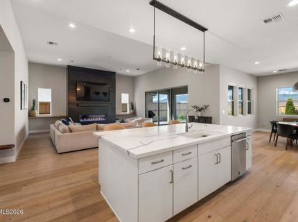
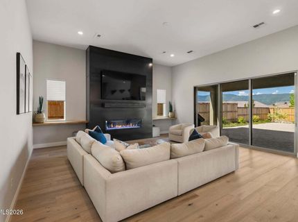
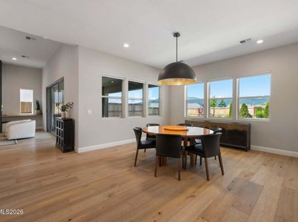
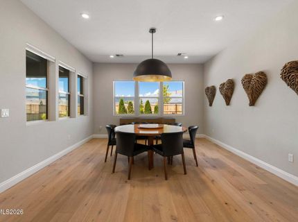
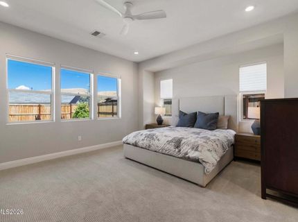
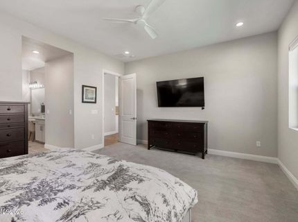
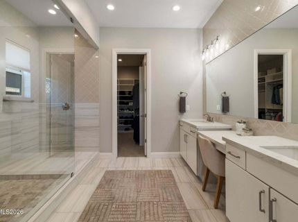
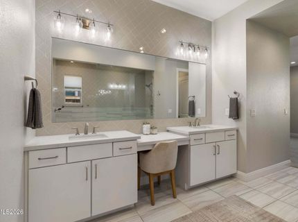
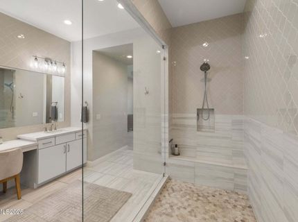
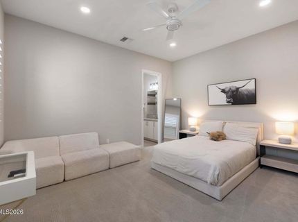
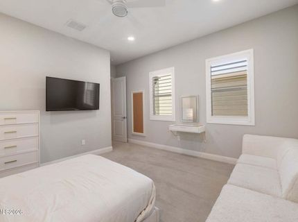
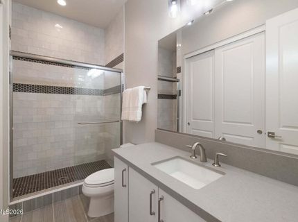
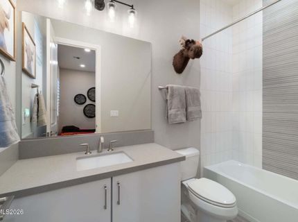
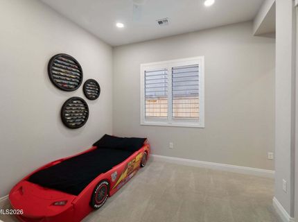
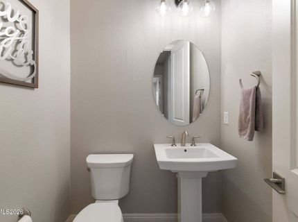
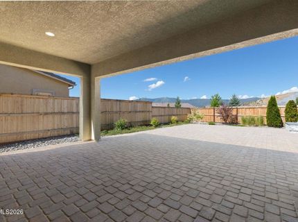
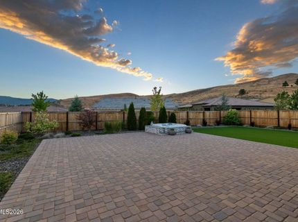
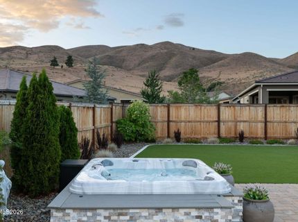
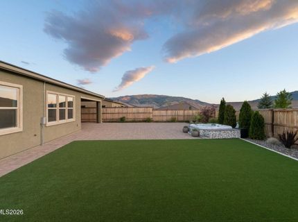
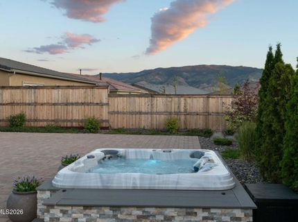
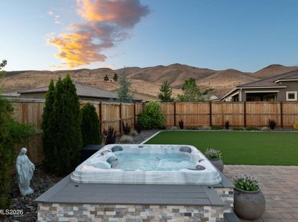
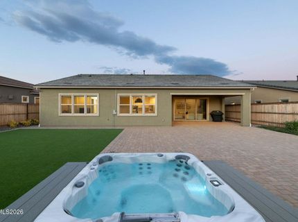
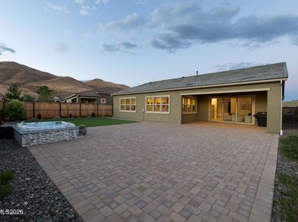
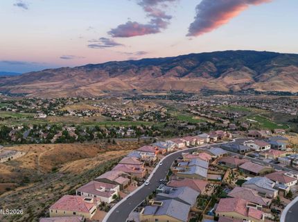
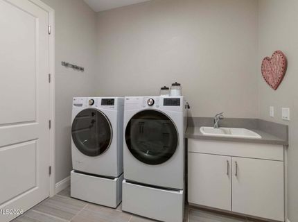
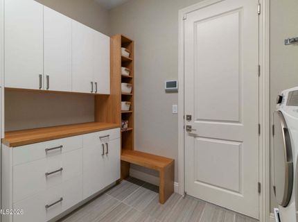
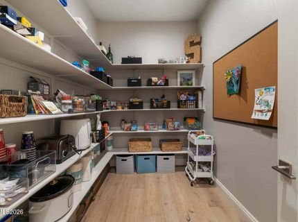
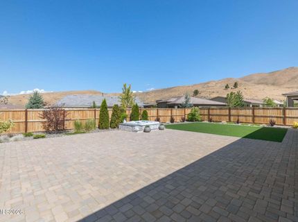
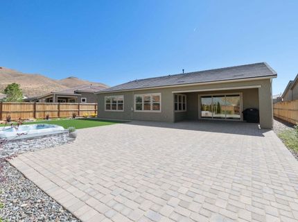
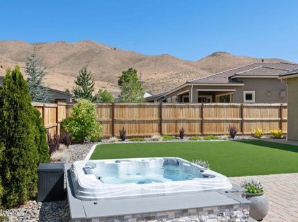
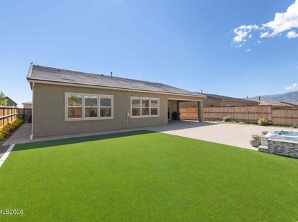
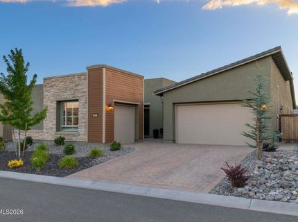
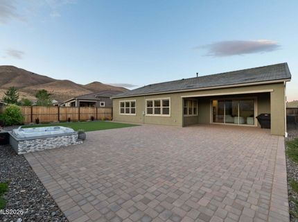
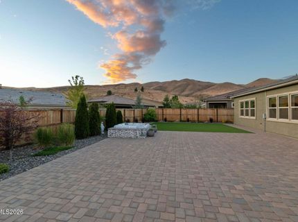
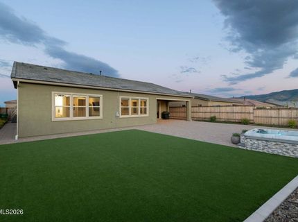
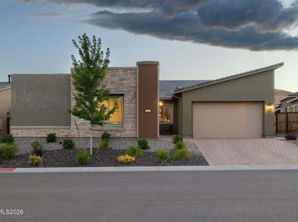
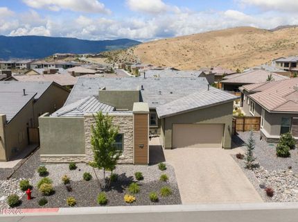
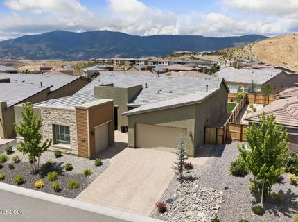
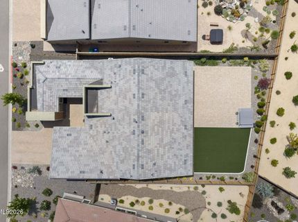
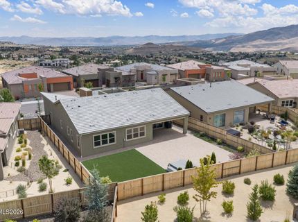
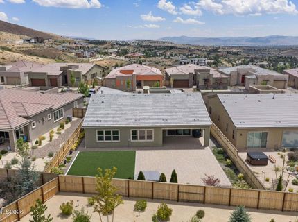
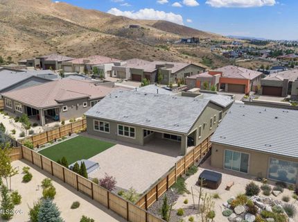
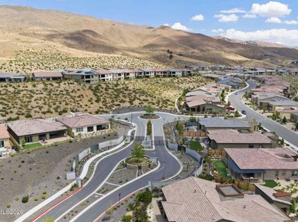
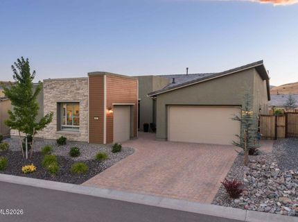
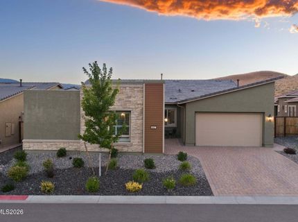
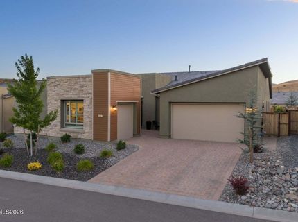
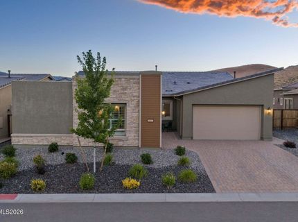
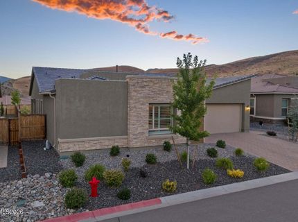
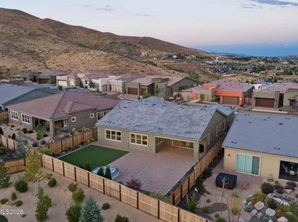
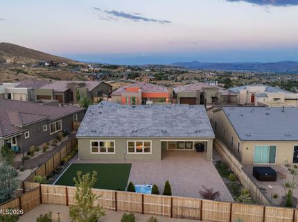
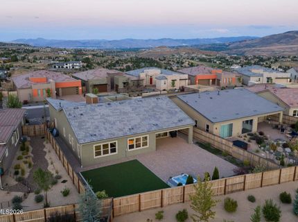
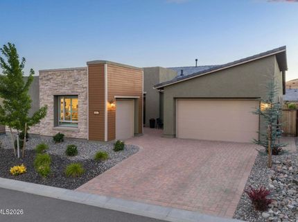
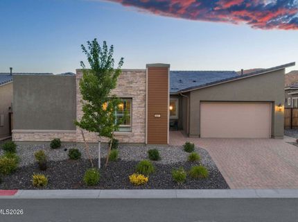
Welcome home to one of the premier homesites within the gated community of The Cliffs at Somersett. Built by Toll Brothers and set on a premium lot, this single-story residence offers a rare combination of privacy, elevation, and sweeping mountain views that stretch from sunrise to sunset. The backyard is where this home truly separates itself. Whether you're enjoying your morning coffee at sunrise or relaxing in the hot tub as the sun sets behind the mountains, this is a space you'll find yourself using every single day. Professionally landscaped, the backyard features an expansive paver patio, a covered outdoor living area, private hot tub, and multiple spaces for gathering-all framed by breathtaking mountain views that make every season feel special. Inside, soaring ceilings, oversized windows, and multi-panel stacking sliding glass doors flood the home with natural light while creating a seamless connection between indoor and outdoor living. The kitchen is equally beautiful and practical, featuring premium appliances, a large center island, abundant cabinetry, and an oversized walk-in pantry complete with custom built-in shelving. Just off the three-car garage, the spacious laundry room offers additional storage along with a convenient drop zone to keep daily life organized. Wake up to mountain views from the primary suite, and enjoy dual vanities, a spacious walk-in shower, and a finished walk-in closet with custom built-ins. Each of the two additional bedrooms includes its own en-suite bathroom, offering comfort and privacy for family or guests, while a powder room is conveniently located for entertaining. The three-car garage is finished with epoxy floors and built-in storage, providing both functionality and a polished finish that complements the rest of the home. The lifestyle extends well beyond the property itself. Just outside your front door, you'll find direct access to the Peavine Mountain trail system, offering miles of hiking, trail running, mountain biking, and off-road recreation. Somersett is known for its championship golf course, clubhouse, parks, miles of scenic walking trails, and vibrant community, making it one of Reno's premier destinations for those who enjoy an active lifestyle and the outdoors.

Listed By / Presented By

Listed By

Agency Name: Dickson Realty - Caughlin
Agent Name: Kylie Keenan
Agency Phone: 775-746-7000
Agent Phone: 775-846-9726

agent picture

Presented By

Agent Name: Haylee O'Bryan
Agent Phone: 925.495.7134
Agency Title: Chase International Real Estate

IDX logo

Contact Agent(s) for More Information

Property Details

Property Type: Residential - Single Family
Cooling: Central Air
Fireplaces: 2
Garage: 3 car attached
Heating: Natural Gas
Lot Size: 0.21 Acres
Roof Type: Tile
Stories: 1.0
Taxes: $10,596
Year Built: 2022
MLS ID: 260009079

Feature Descriptions

Additional Rooms: Office/Den
Association Fee Includes: Common Area - Maintenance
City Limits: Yes
Construction Type: Site/Stick-Built
Cooling Y/N: Yes
Dining: High Ceilings, Kitchen Combination
Exterior: Stone, Stucco
Family Room: High Ceilings
Fencing: Back Yard, Full
Fireplace: Gas, Insert, Family Room, Other Room
Fireplace Y/N: Yes
Flooring: Carpet, Tile, Vinyl
Foundation: Slab
Heating Y/N: Yes
HOA Amenities: Clubhouse, Fitness Center, Golf Course, Gated, Landscaping, Management, Pool, Recreation Room, Sauna, Spa/Hot Tub, Tennis Court(s), Life Guard
HOA Fee: $265/MonthlyAppliances:
HOA Y/N: Yes
Kitchen: Breakfast Bar, Built-In Dishwasher, Built-In Microwave, Built-In Single Oven, Disposal, ENERGY STAR Qualified Appliances, Gas Cooktop, Kitchen Island, Pantry, Soft-Close Cabinets
Laundry Features: Washer Hookup, Laundry Room, Sink, Cabinets, Shelves, Electric Dryer Hookup
Living Room: High Ceilings, Separate/Formal Room
Lot Features: Artificial Turf
Master Bedroom: Ceiling Fan(s), High Ceilings, Double Sinks, On Main Floor, Shower Stall, Walk-In Closet(s)
OtherStructures: None
Parcel #: 234-762-02
Parking: Attached, Garage, Garage Door Opener
Patio/Porch: Patio, Covered
Road Frontage: Private Road
Road Responsibility: Private Maintained Road
Security: yes
Security Features: Carbon Monoxide Detector(s), Smoke Detector(s), Security Lights, Security System Leased, Security System, Security Cameras Owned
Sewer: Public Sewer
Special View Info: Desert, Mountain(s)
Sprinklers: Automatic, Drip System
SQFT Living: 2735
Utilities: Electricity Connected, Sewer Connected, Water Connected
Water: Public
Water Rights Y/N: No
Window Features: Blinds, Double Pane Windows

Amenities

Ceiling Fan(s)
High Ceilings
Smart Thermostat
Vaulted Ceiling(s)
Breakfast Bar
Kitchen Island
Pantry
Primary Downstairs
Walk-In Closet(s)
Rain Gutters
Courtyard
Gas/Propane Stub

Schools

High School: McQueen
Middle School: Billinghurst
Elementary School: Westergard

Neighborhood Map

Driving Directions

Demographics

Estimate My Payments

  • Estimated Payment
    $3,589.03
  • Principal & Interest
    $2,392.48
  • Property Tax
    $883.00
  • Homeowner's Insurance
    $313.54
(Payments are an estimate and may vary by lender)

Mortgage Calculator

Change Payment Information

%
years/fixed
yearly
yearly (est.)
Contact Photo

We're Here to Help

Connect with our team of knowlegable local agents to guide your next move with style and grace.

Login to My Homefinder

Pixel